Design concept
Dallah Hospital — Ergonomics Health Pavilion
A pavilion designed as a route: an entrance arch, then registration, posture checks, a consultant desk, an exercise zone and giveaways.
- Client
- Dallah Hospital Al Khobar
- Event
- Ergonomics Health Setting
- Location
- Exhibition hall, Al Khobar
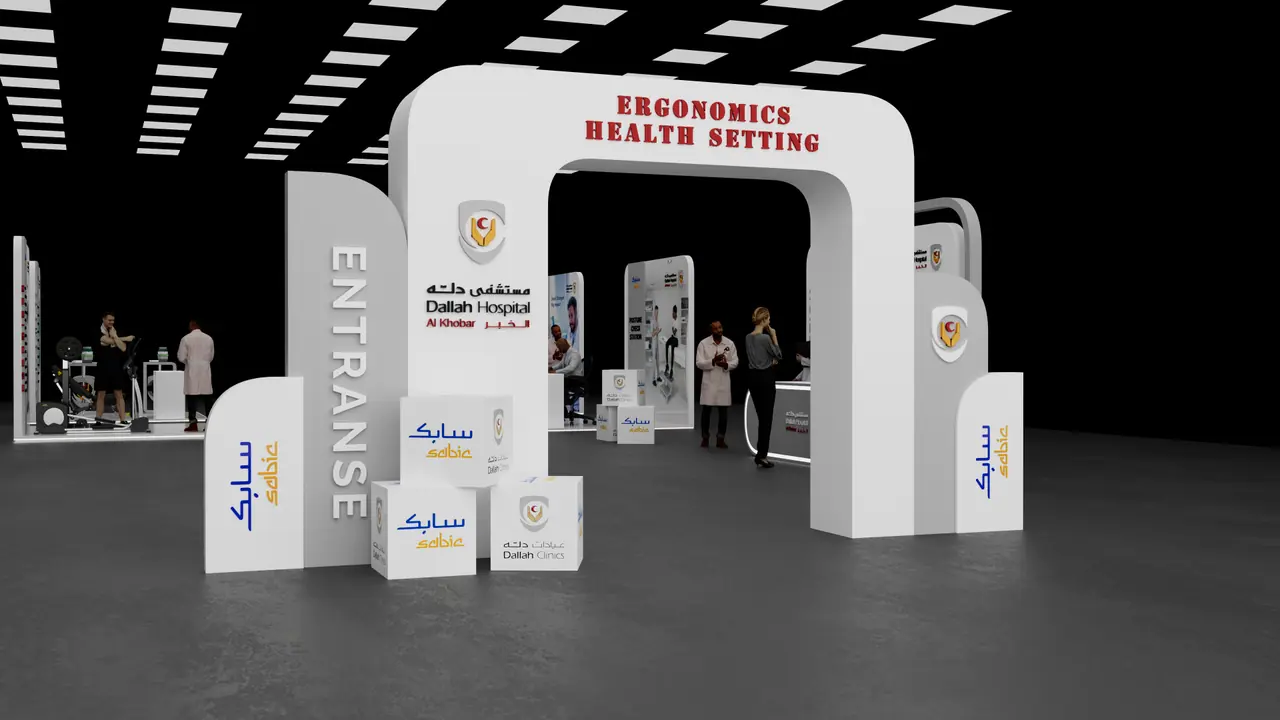
Dallah Hospital wanted visitors to leave having done something, not just collected a leaflet. We designed the pavilion as a sequence of stations that visitors walk through in order.
A branded entrance arch leads to registration, then a posture-check station, an “Ask our consultant” desk, an exercise zone with equipment, and a giveaway counter at the exit. Every station is a self-contained unit, so the layout can adapt to the hall it lands in.
Scope
Services
Gallery
The full route across the hall Registration counter Posture-check station “Ask our consultant” desk Exercise zone Giveaway counter at the exit Entrance arch, front view
Planning something similar?
We will come back with a concept and a budget. If the build-up window is tight, say so — it changes how we plan the fabrication.