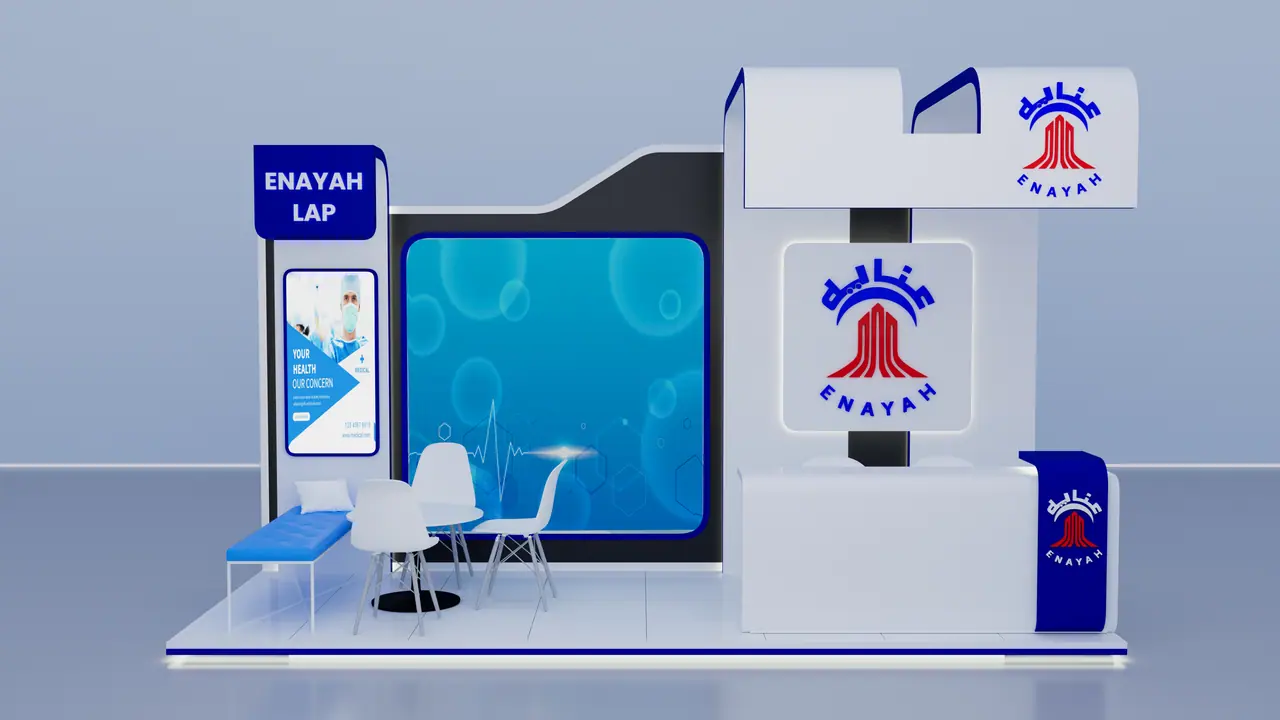
It starts as a drawing.
Footprint, sightlines, traffic flow. We plan the space before a single panel is cut.
















Most agencies design a stand and hand the drawings to a contractor. We carry it from the first sketch to the last panel coming down — which is why the render and the finished build match.
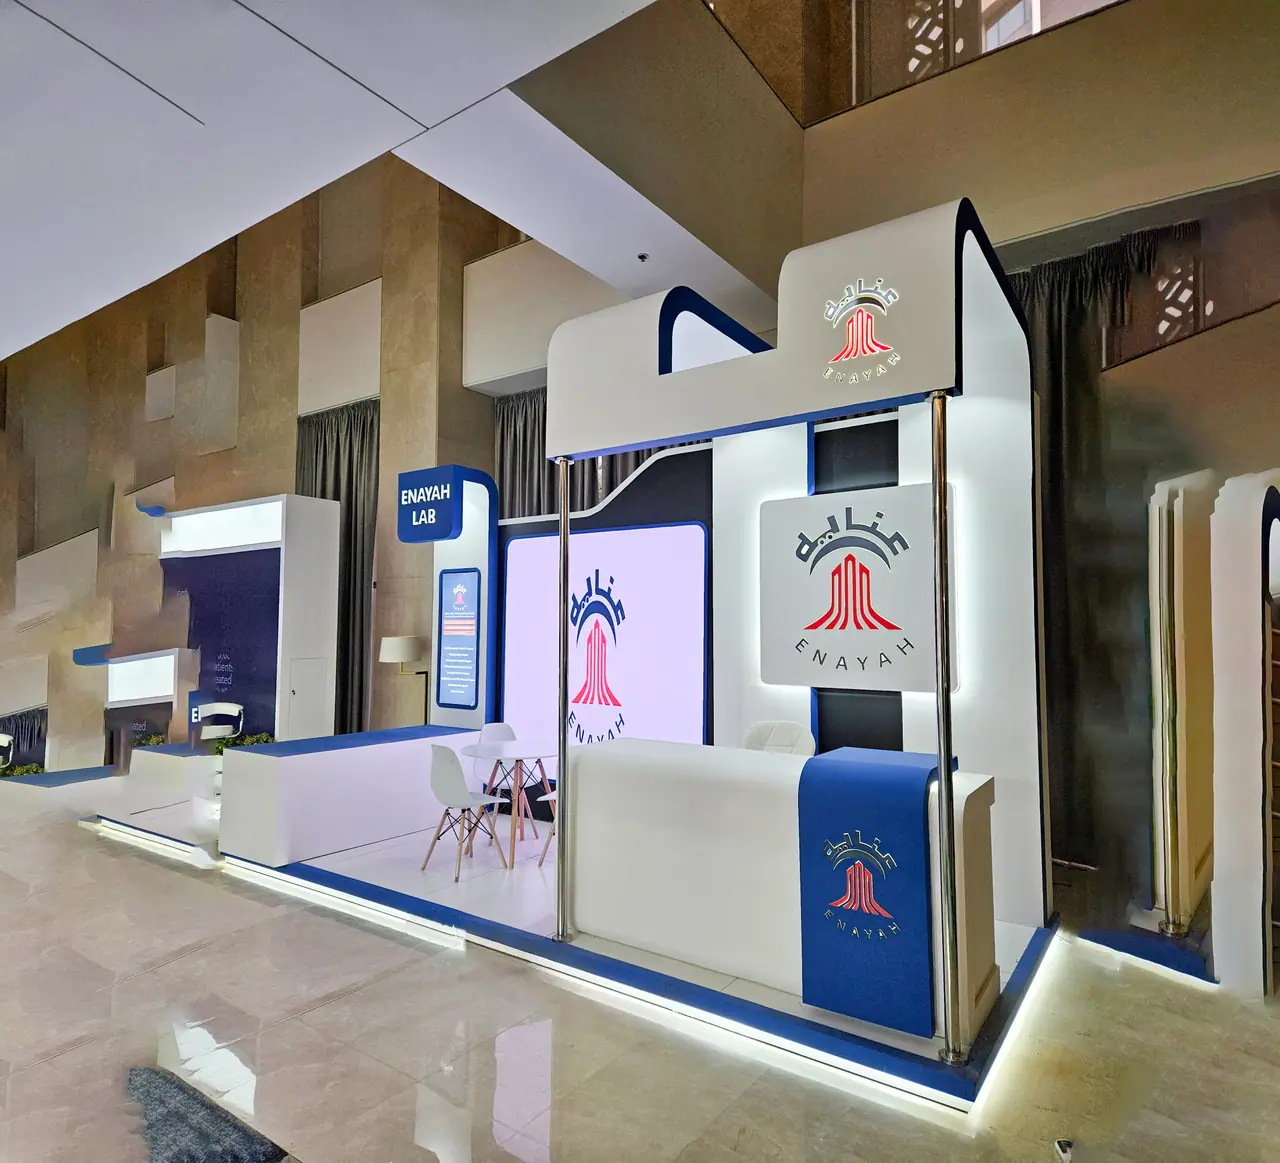
Custom stands designed, fabricated and installed to the organiser’s build-up window.
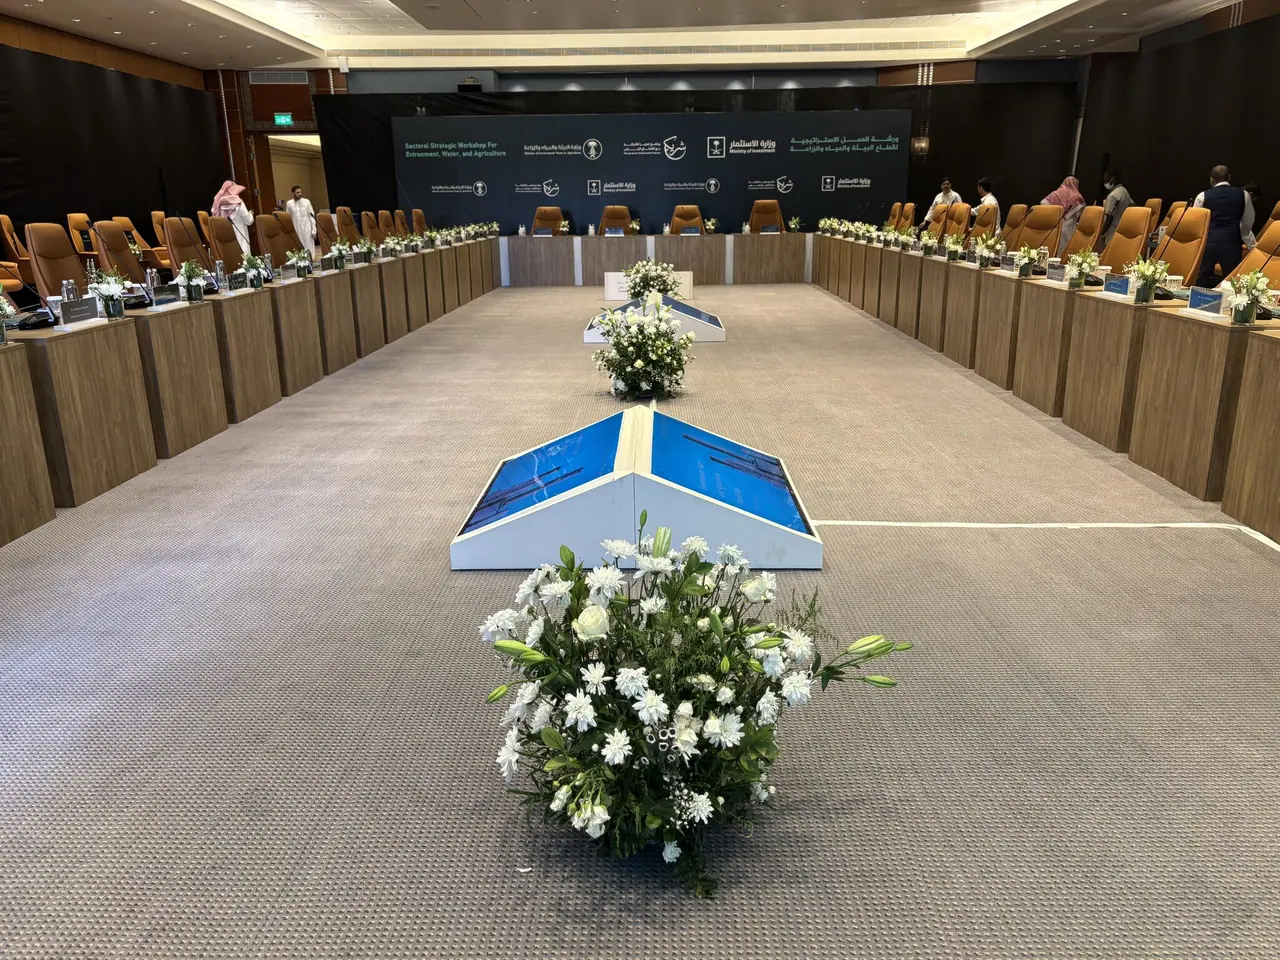
Stages, backdrops, delegate seating and custom furniture for forums and workshops.
Totems, directional and safety signs, and room identification — made and installed.
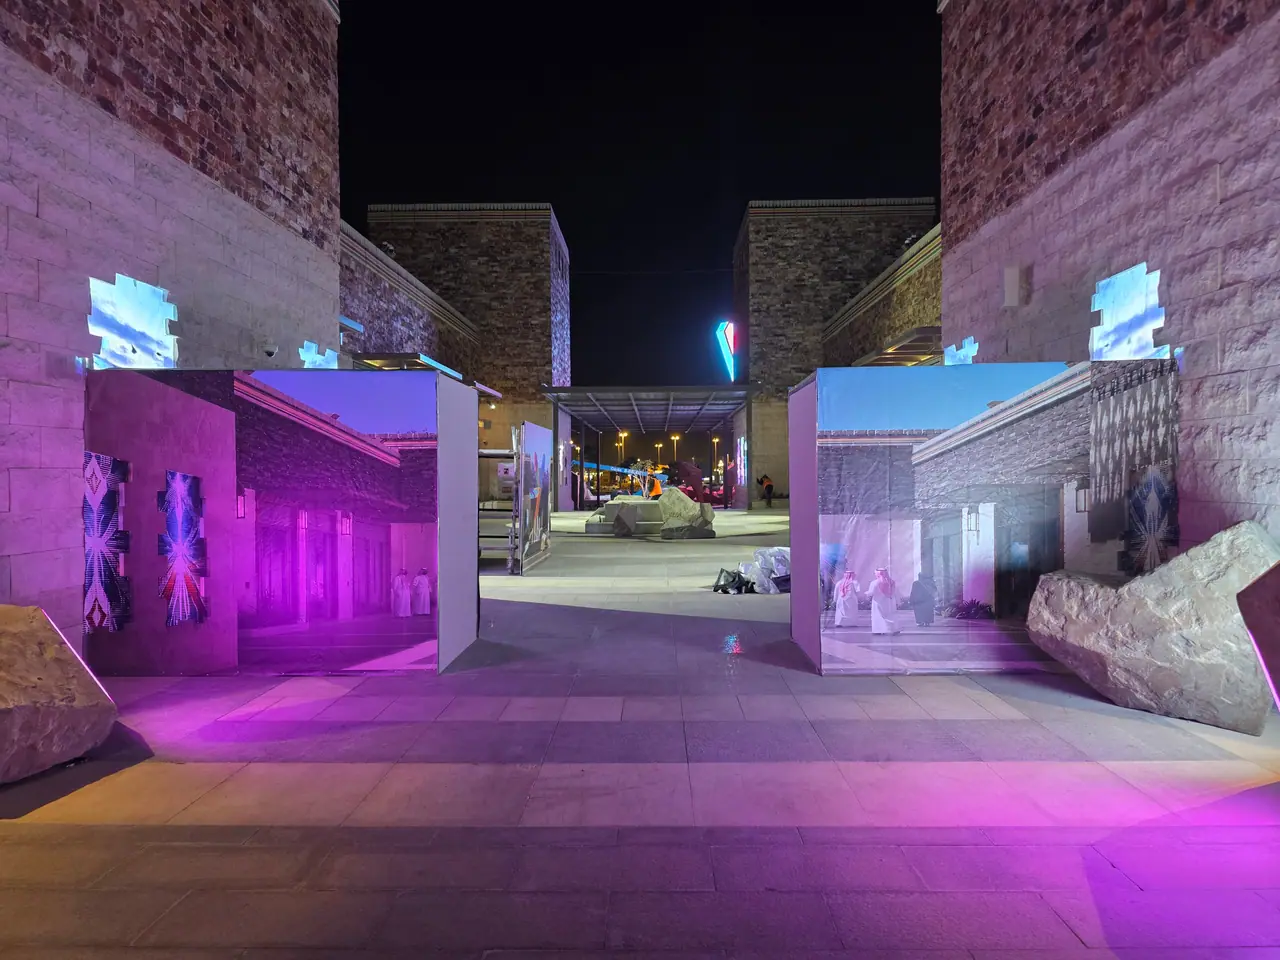
Façade wraps, hoardings, wall and column graphics, stickers and vinyl — printed and applied.
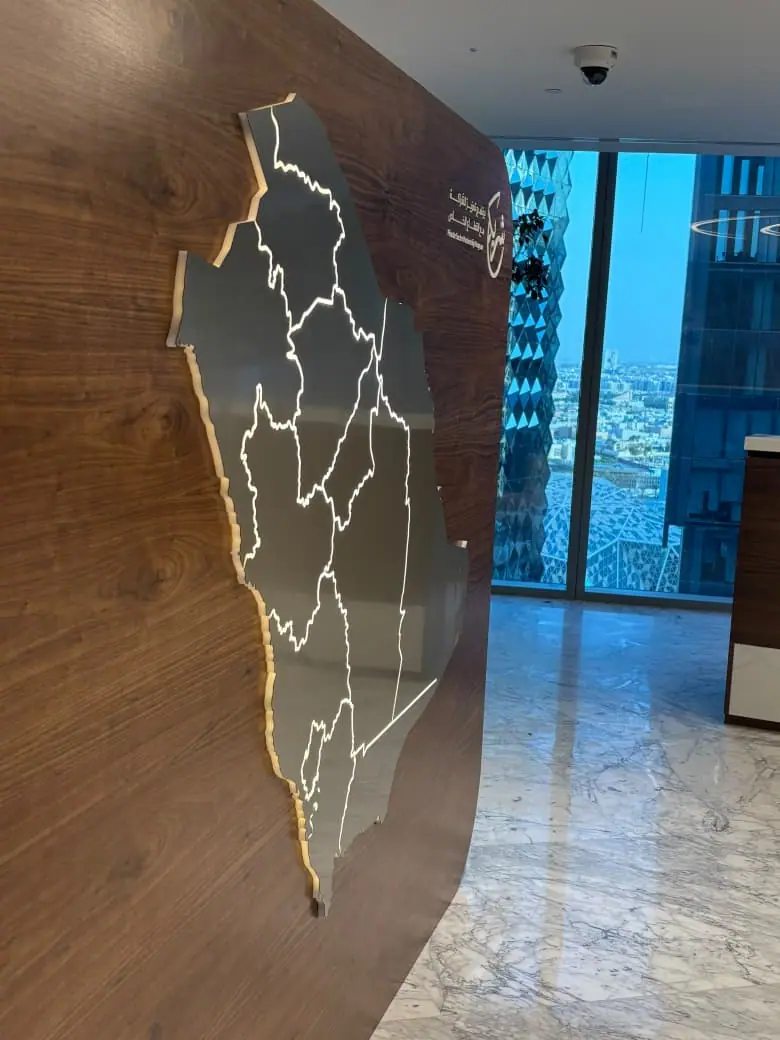
Illuminated feature walls, lobby centrepieces and display pieces, built as one-offs.
Wall cladding, doors, kitchens, wardrobes and bespoke furniture from our own workshop.
The same team draws the stand and builds it, so nothing is lost in handover. Drag to compare the approved render with the finished stand.
Enayah Lab — GIS Conference Stand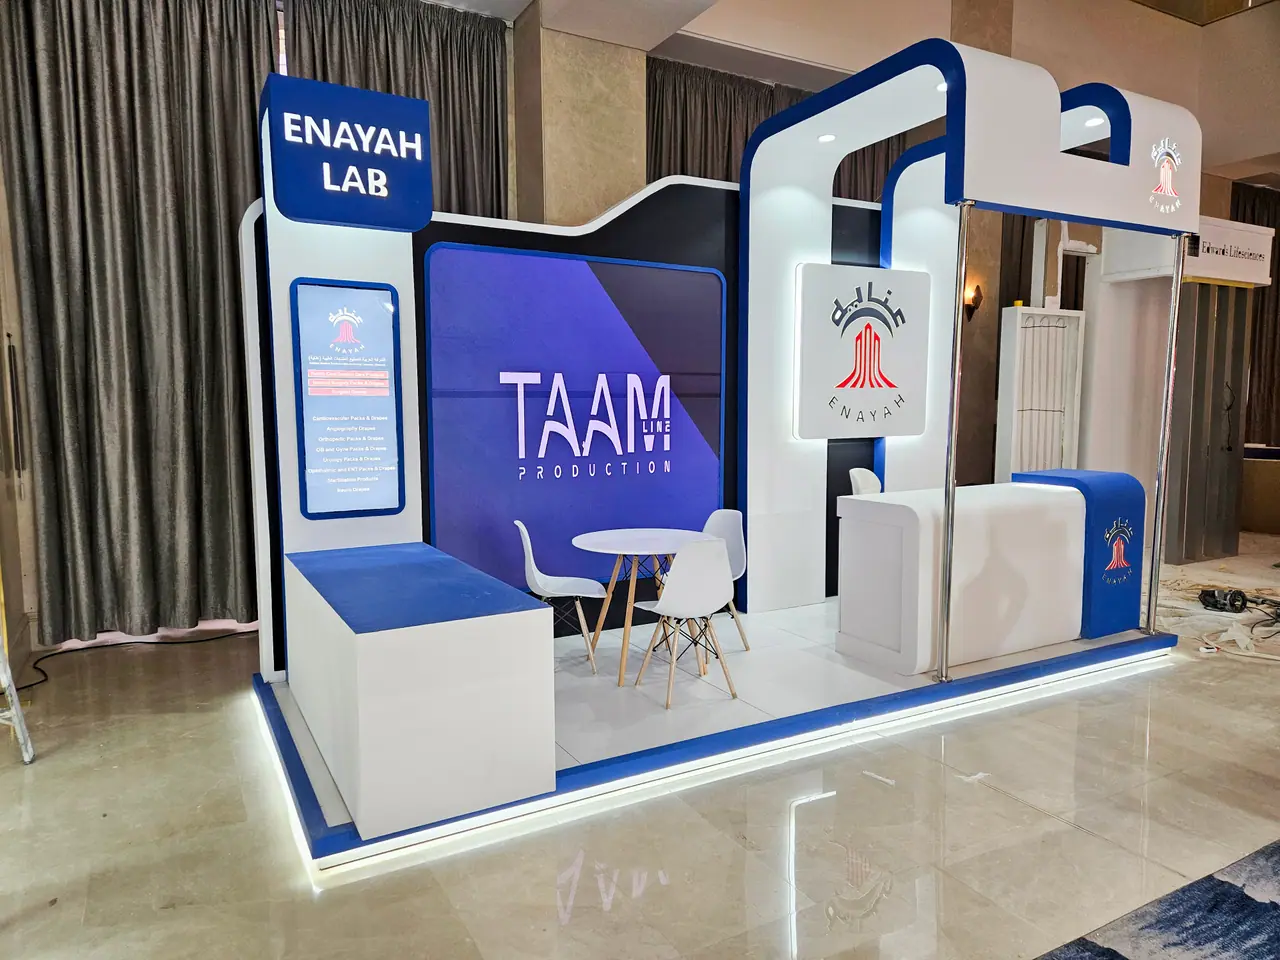 RenderBuilt
Venue, size, dates and budget. We check the hall plan and organiser rules before we draw anything.
3D concept, revisions and a fixed quote. Shop drawings follow once you approve.
Joinery, metalwork and print produced in our workshop and checked before loading.
Built on site within the build-up window, supported during the event, dismantled after.
We will come back with a concept and a budget. If the build-up window is tight, say so — it changes how we plan the fabrication.